CORE permit workflow

Outdoor dining permits in Aero Ranger CORE.

Outdoor dining permits bring footpath boundaries, operating conditions, site plans, insurance documents, inspection evidence and renewal dates into one council record.

AccountHolder, property, organisation and subject details stay linked.
ConditionsZones, dates, documents and operating rules remain visible.
HistorySubmissions, approvals, edits and field checks stay in sequence.
Outdoor dining area arranged beside a council-managed pedestrian footpath
Footpath dining layout, furniture and pedestrian-clearance context

Example CORE permit record.

This mock City of Utopia record follows the same operating idea as the case examples: the permit, evidence, documents, status, history and next action are visible before staff decide what happens next.

City of Utopia Permits All Permits Trial - 20 days
Permits / View Permit

Footpath Dining Active

AccountTaylor Nguyen
ActivityFootpath dining area
Property18 Market Street, Utopia
OrganisationMarket Street Cafe
CategoryOutdoor Dining Permit
JurisdictionCity of Utopia
ZonesShop frontage, pedestrian path, outdoor dining boundary
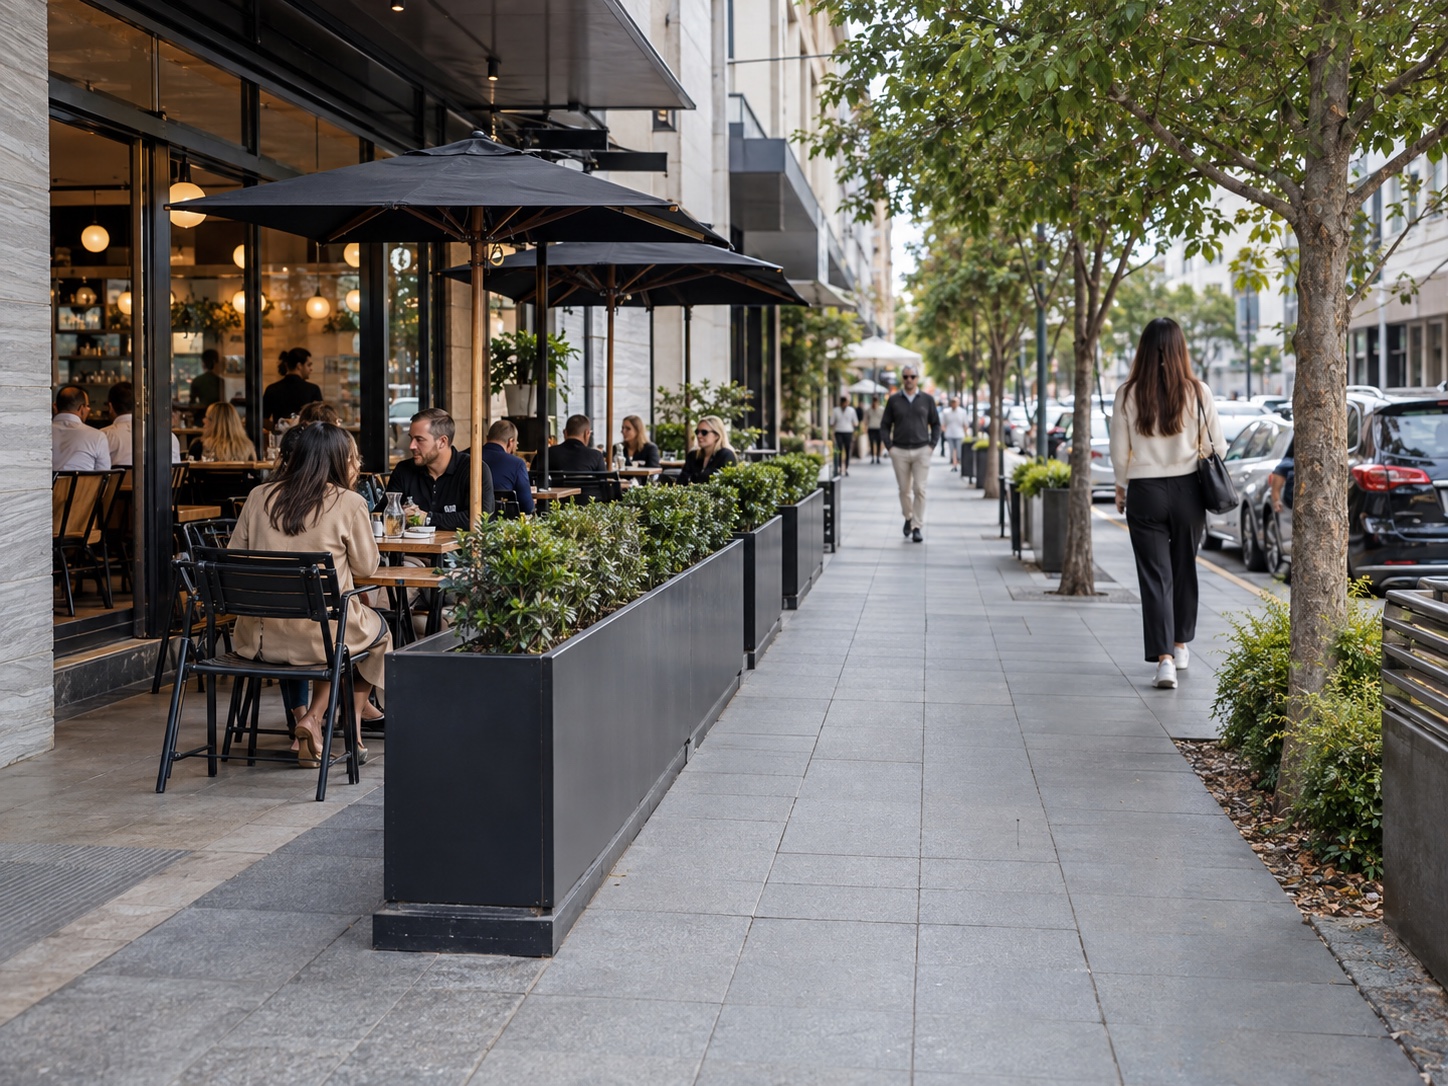
Outdoor dining area arranged beside a council-managed pedestrian footpath
Footpath dining layout, furniture and pedestrian-clearance context
Approval11 July 2026
Activation15 July 2026
Expiry14 July 2027
Duration12 months
Supporting documents
  • Site planAttached
  • Public liability certificateAttached
  • Operating conditionsAttached
  • DH
    Clearance checkedCity of Utopia - 10 July 2026, 11:08
    Out
  • JT
    Site plan reviewedCity of Utopia - 10 July 2026, 12:08
    Out
  • DH
    Permit approvedCity of Utopia - 10 July 2026, 13:08
    Out
  • JT
    Application submittedCity of Utopia - 10 July 2026, 14:08
    Out
Next actions
  • View site plan
  • Record field inspection
  • Review renewal

A practical permit workflow.

Outdoor Dining Permits should be managed as an operational record, not just a PDF approval. CORE keeps the intake, checks, evidence, conditions and review history together so administration and field teams can work from the same information.

  1. Application
  2. Site-plan review
  3. Pedestrian-clearance check
  4. Condition approval
  5. Permit active
  6. Field inspection
  7. Renewal
  • Approved furniture boundaries and pedestrian clearances stay visible to field teams.
  • Operating hours, insurance documents and conditions remain attached to the permit.
  • Inspections and renewal decisions can be reviewed from the same record.

Other permit workflows.

Each permit category can have different fields, dates, documents and review steps while keeping the same account, evidence and history model.